
Search
9810 Portola DriveBeverly Hills, CA 90210
Due to the health concerns created by Coronavirus we are offering personal 1-1 online video walkthough tours where possible.
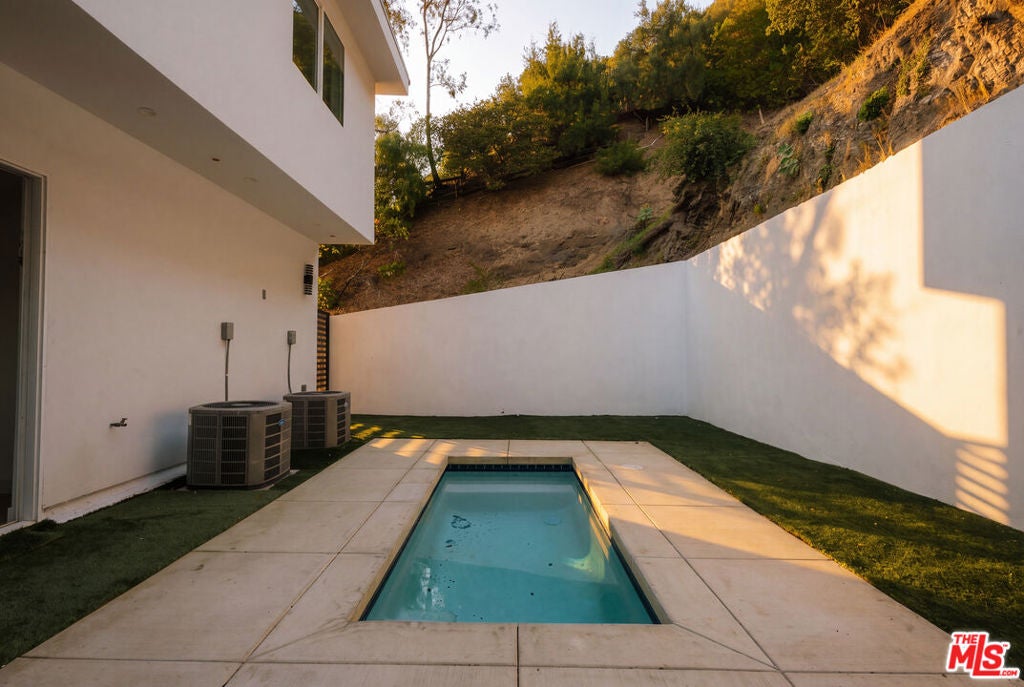
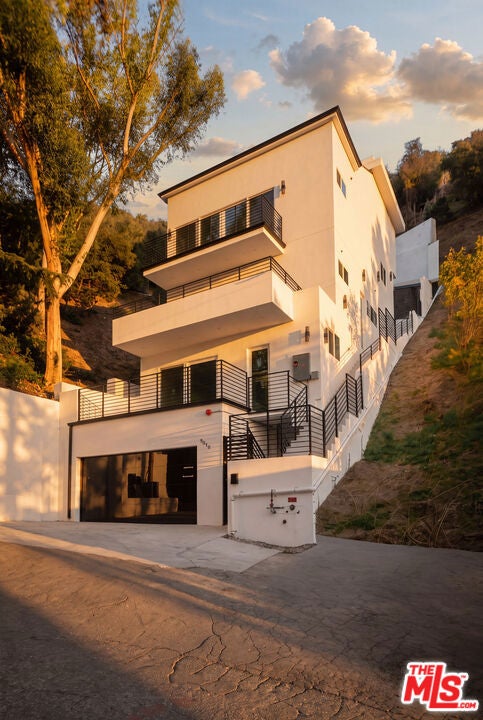
Brand new and completed in 2026, this contemporary residence offers approximately 2,627 square feet of thoughtfully designed living in the coveted Beverly Hills Post Office. Tucked into the hillside canyons, the home pairs a quiet, private setting with quick access to Beverly Hills and the Westside. Inside, the living, dining and kitchen spaces flow seamlessly together beneath high ceilings that create a bright, airy feel throughout. The kitchen is anchored by a generous center island, perfect for casual dining and gathering. The home offers five bedrooms, each with its own en-suite bath, plus a sixth bathroom for guests, and the primary suite opens to a private balcony. Step outside to a backyard built for California living, centered on a sparkling pool and lounge area ideal for entertaining or relaxing in private. An attached two-car garage adds everyday convenience, and as brand-new construction the home is move-in ready with modern systems throughout. A rare chance to own new construction in one of Los Angeles' most sought-after hillside enclaves.
| 5 hours ago | Listing updated with changes from the MLS® | |
| yesterday | Listing first seen on site |

This information is for your personal, non-commercial use and may not be used for any purpose other than to identify prospective properties you may be interested in purchasing. The display of MLS data is usually deemed reliable but is NOT guaranteed accurate by the MLS. Buyers are responsible for verifying the accuracy of all information and should investigate the data themselves or retain appropriate professionals. Information from sources other than the Listing Agent may have been included in the MLS data. Unless otherwise specified in writing, the Broker/Agent has not and will not verify any information obtained from other sources. The Broker/Agent providing the information contained herein may or may not have been the Listing and/or Selling Agent.
Did you know? You can invite friends and family to your search. They can join your search, rate and discuss listings with you.